



Free
$0forever
Try every scanner. No card needed.
- 5 floor-plan exports a month
- Rooms, Objects, Space, Measure
- PDF and PNG floor plans
Loading Scannr
Scan anyroom, object, yard or wall
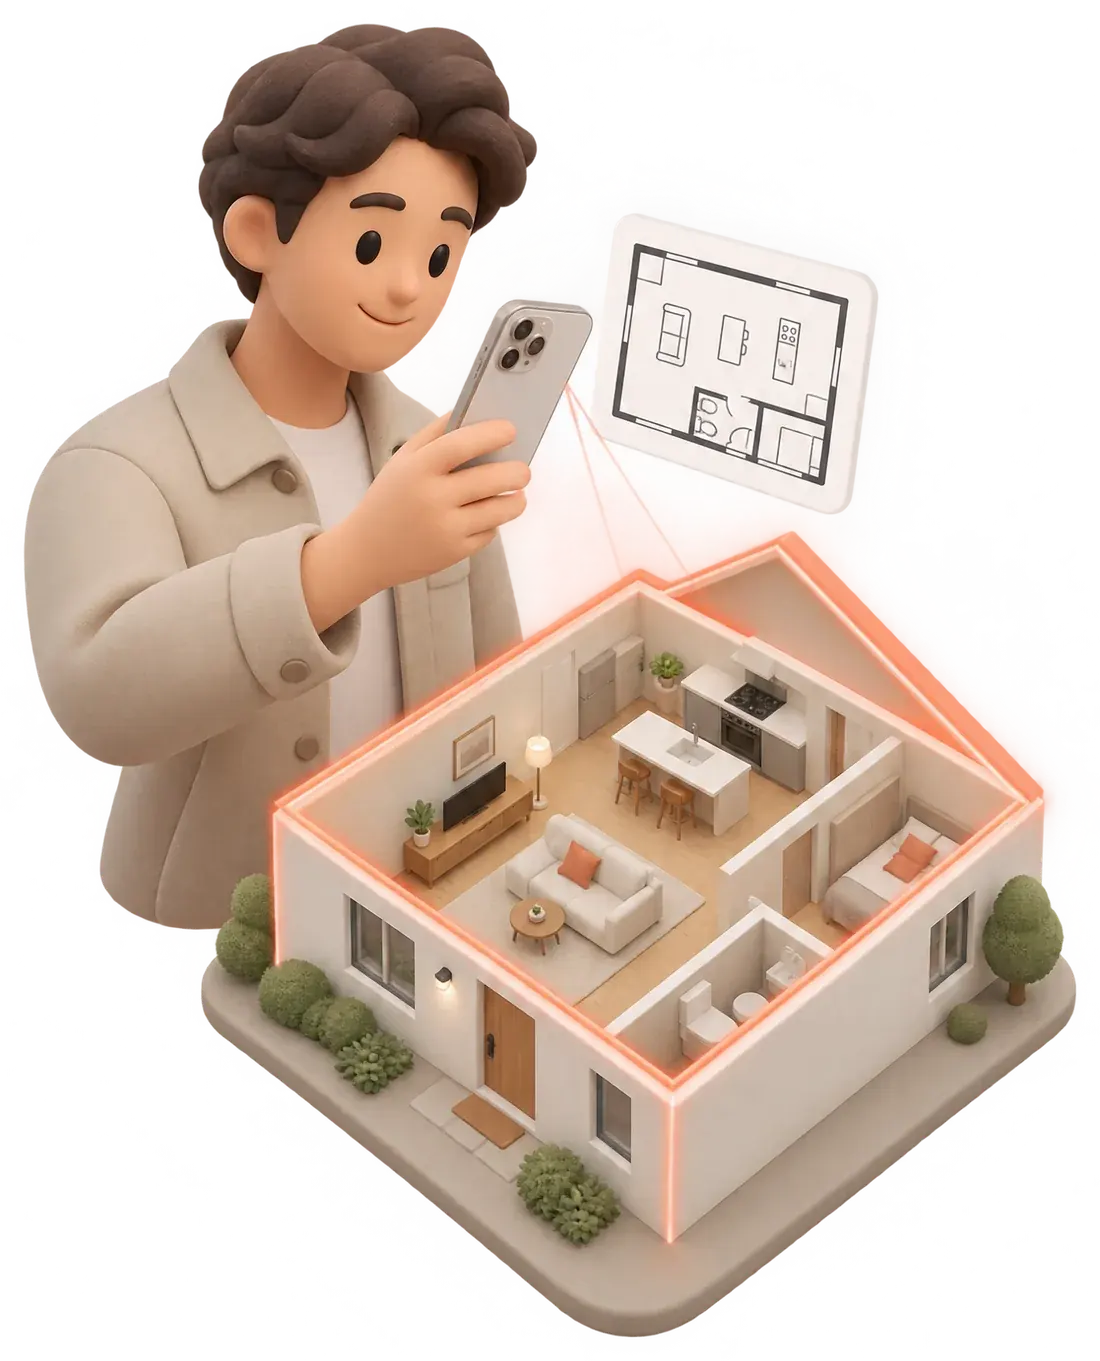
Rooms, objects, yards and walls — scanned in seconds with LiDAR.
Free to startiPhone Pro with LiDAR
01 · Rooms
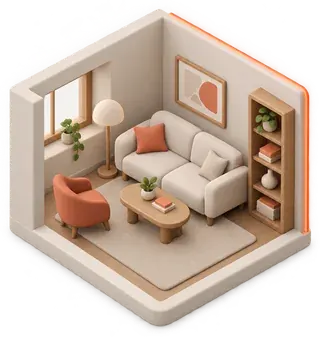
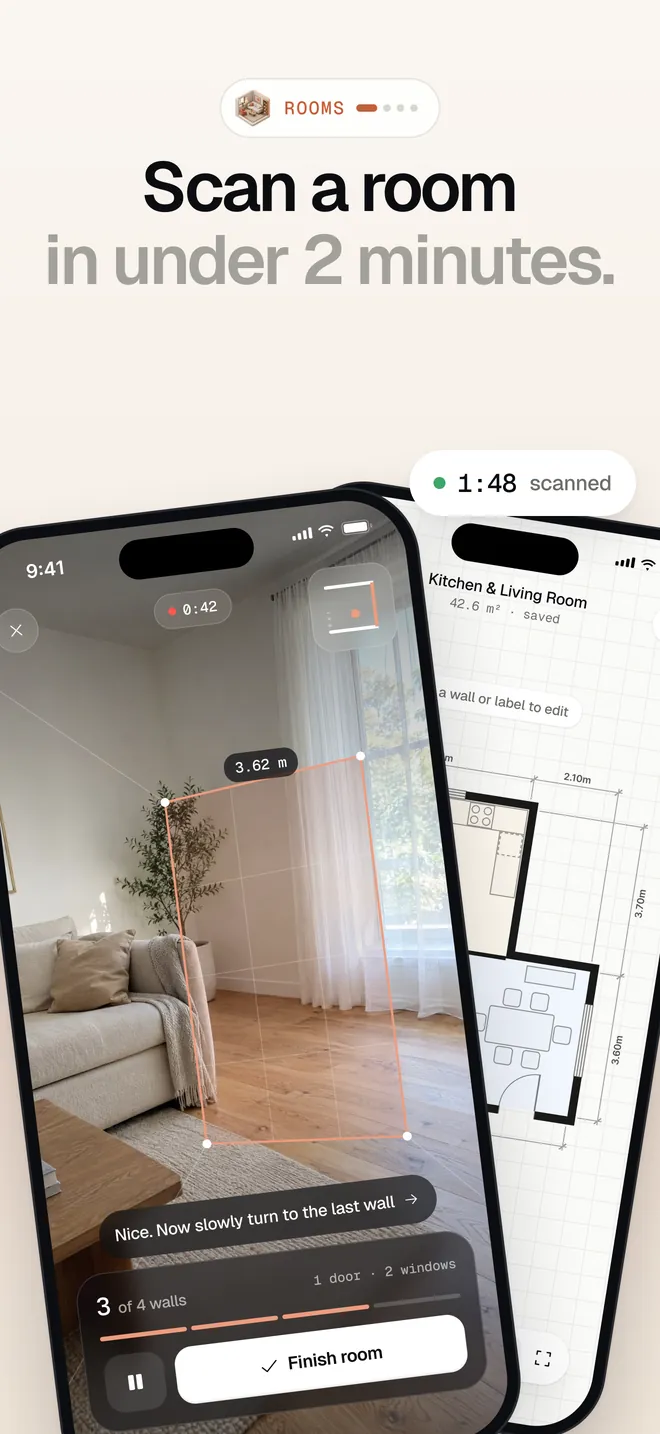
Floor plans to scale in under 2 minutes.
Every wall, door and window, mapped as you walk.
Room by room, up to your whole home.
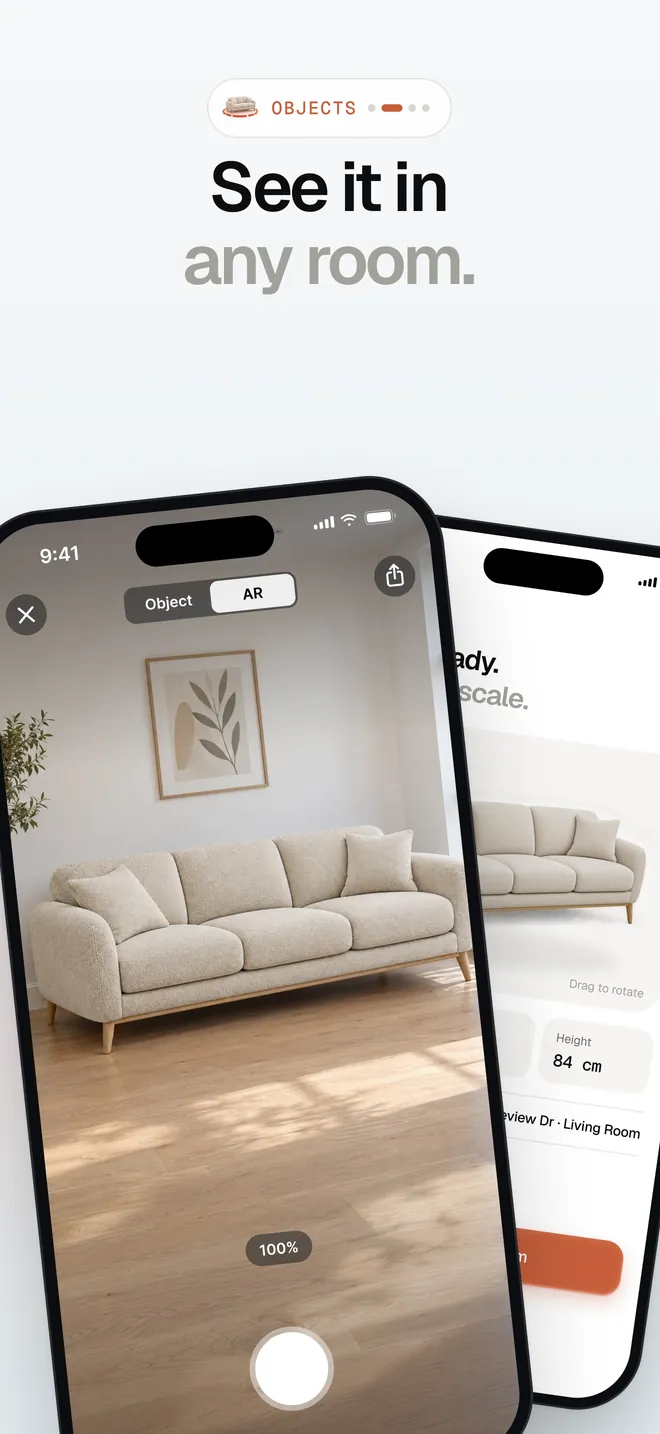
02 · Objects
A 3D model at true scale, with width, depth and height.
View it in any room with AR through Apple Quick Look.
Know it fits before you lift a thing.
03 · Space
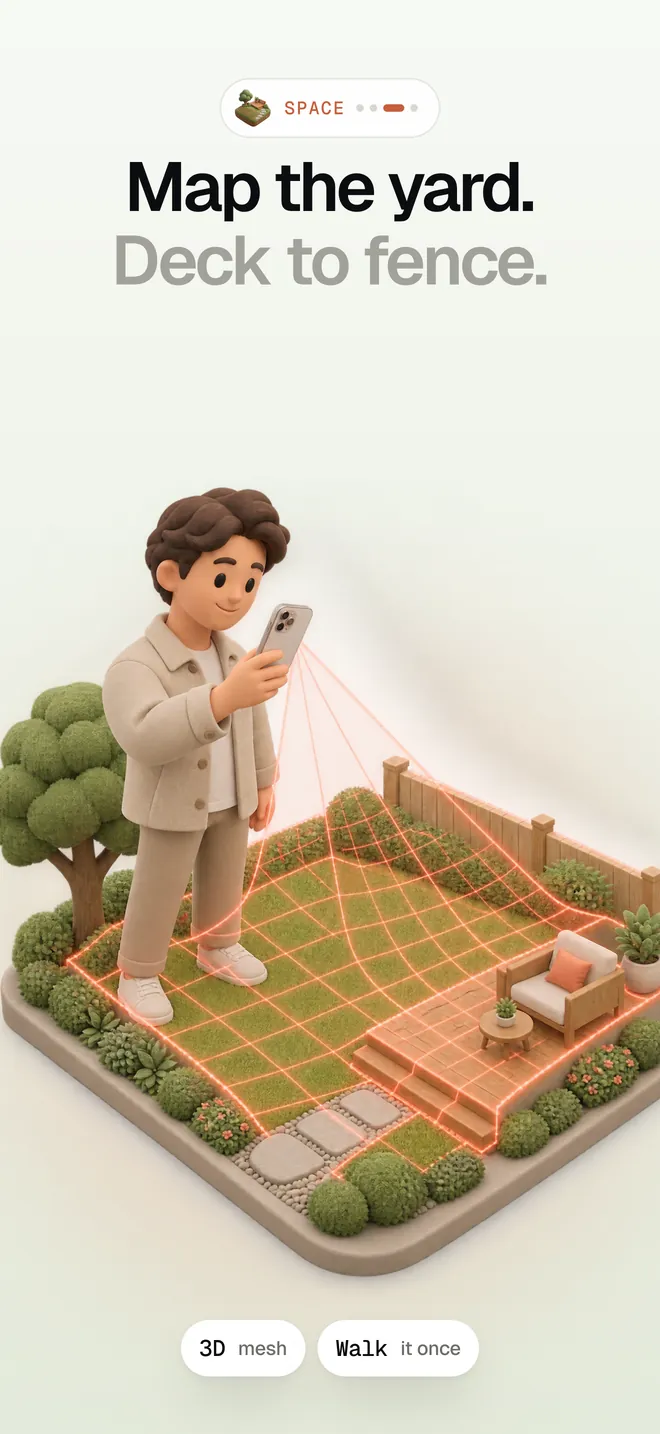
Walk it once. No tripod, no tape.
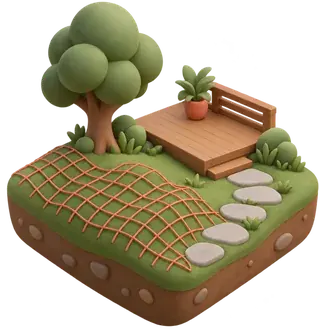
A 3D mesh of yards, garages and decks.
Plan the deck or fence line with real numbers.
04 · Measure
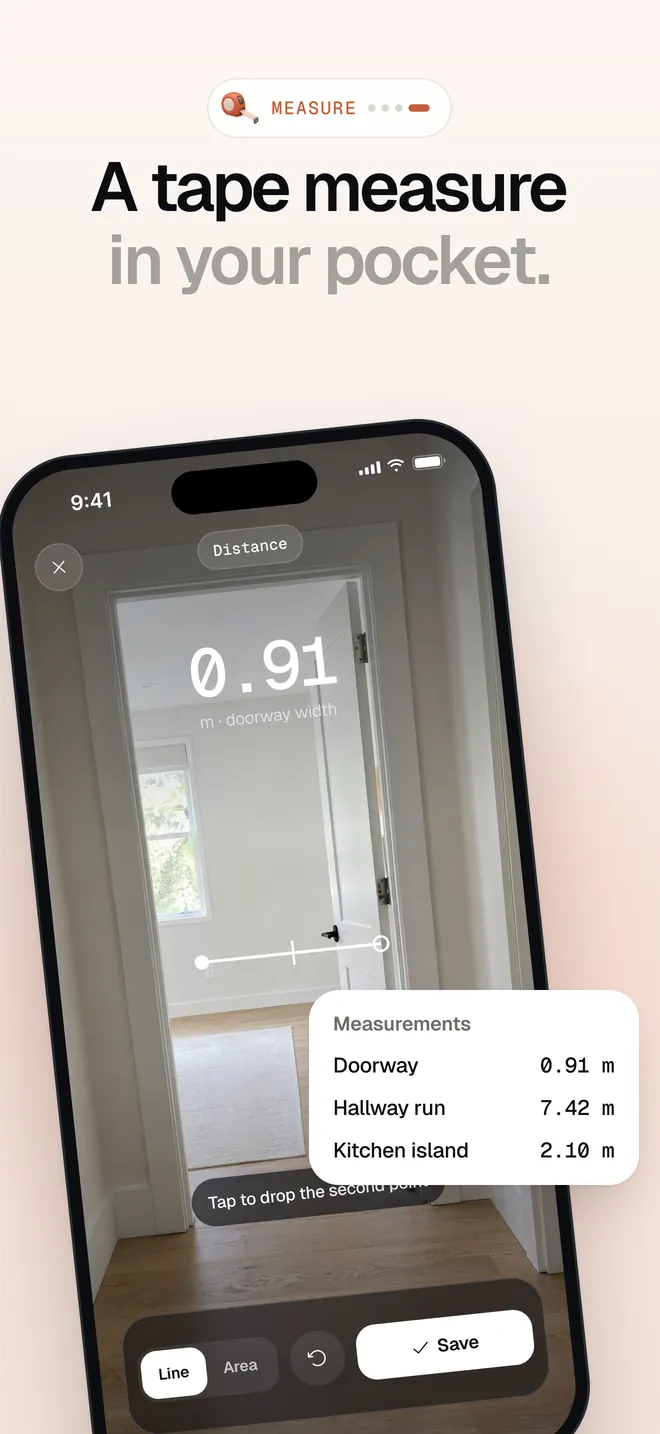
Tap to measure wall to wall.
Point, tap, done. In seconds.
Save every measurement to a list you can share.
How it works
Step 01
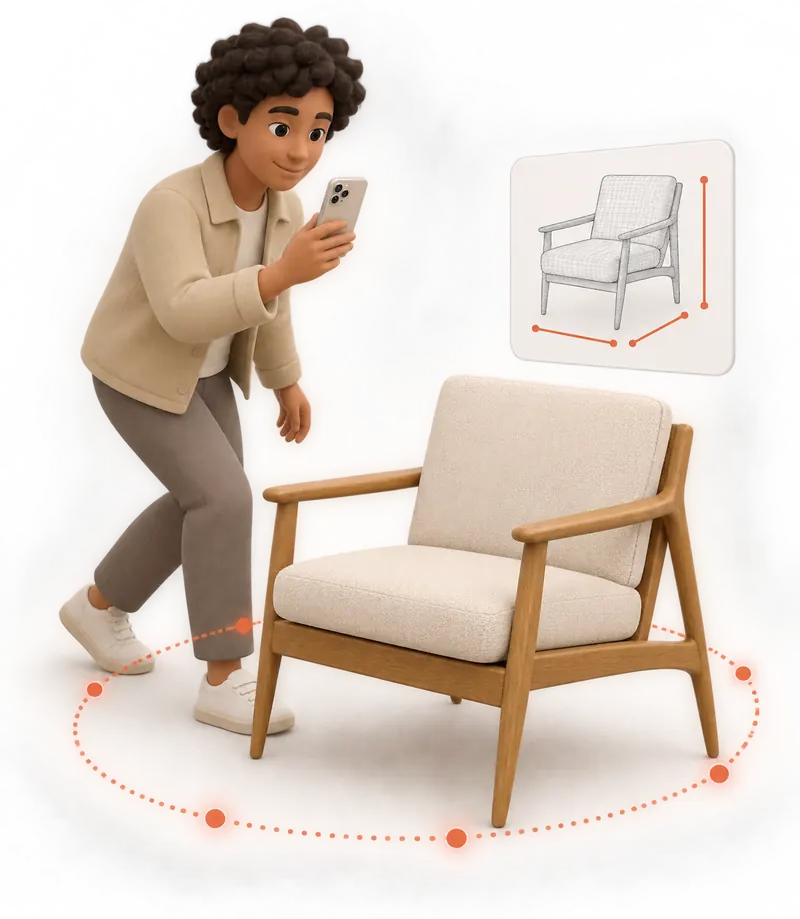
Pick Rooms, Objects, Space or Measure. LiDAR does the rest.
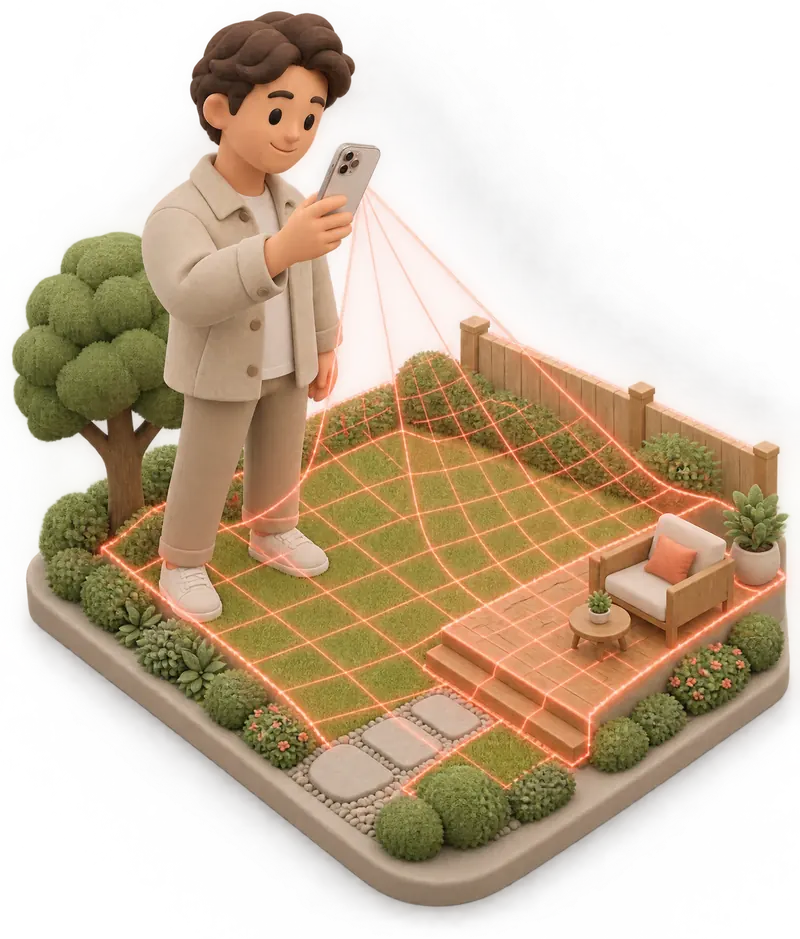
Step 02
Move around the space. Scannr maps it live, right on your phone.
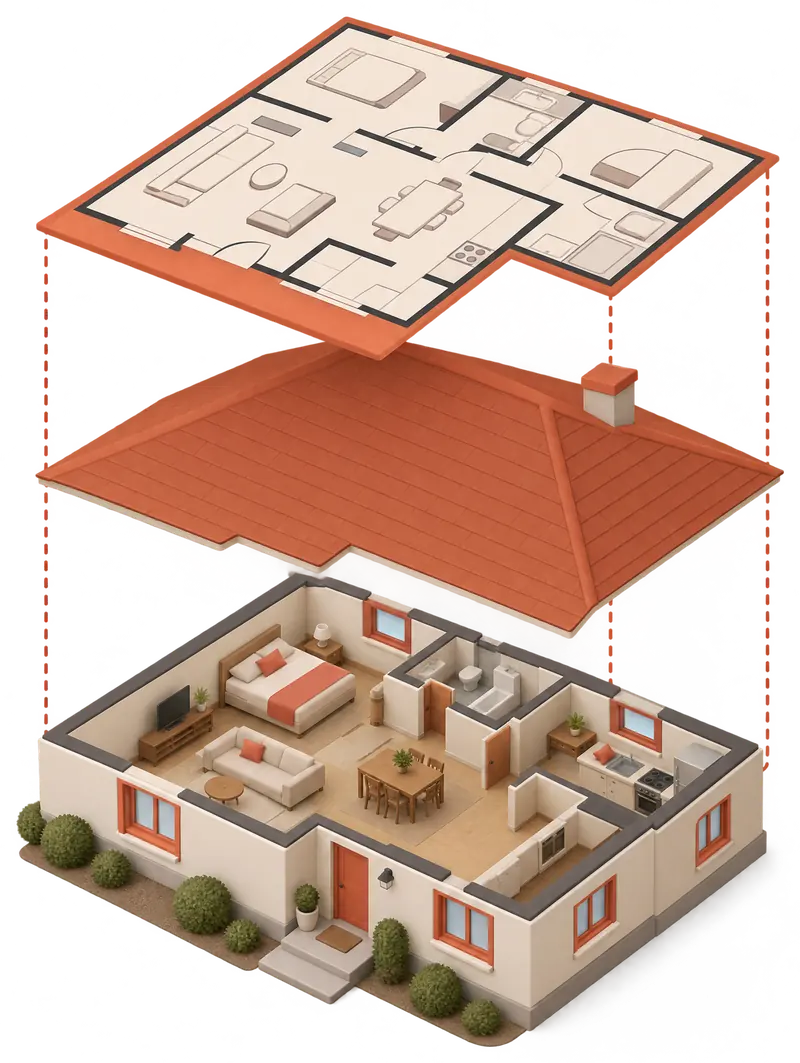
Step 03
A floor plan, 3D model or measurement, ready to export and share.
Export
Print-ready floor plans with dimensions.
Clean CAD drawings, layered and to scale.
Crisp vectors for listings and design tools.
3D models for AR and Apple Quick Look.
Opens in AutoCAD, SketchUp, Revit and more.
Built for the job
Measure a remodel on the first visit and quote from a real floor plan.
Add accurate floor plans to listings without booking a separate visit.
Document rooms to scale, even in basements with no signal.
Start from the room as it is, then take it into SketchUp or AutoCAD.
Know the couch fits, the rug is right and the fence line is true.
Pricing
$0forever
Try every scanner. No card needed.
$59.99/ year
Just $5.00 a month, billed yearly.
$149.99/ year
Just $12.50 a month, billed yearly.
$359.99/ year
Just $30.00 a month, billed yearly.
Prices in USD. Billed through the App Store. Free trial on yearly plans only. Cancel anytime in Settings.